

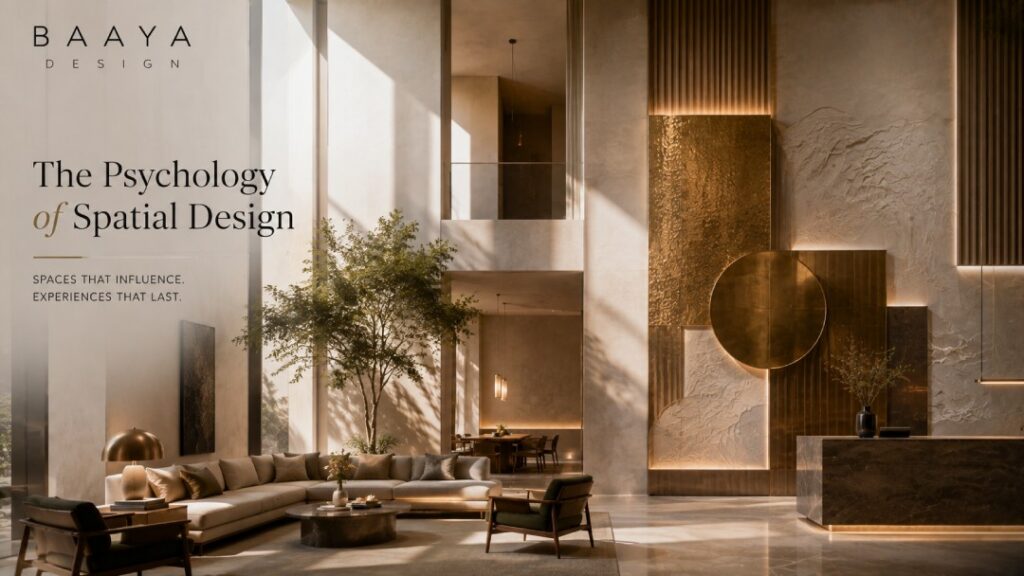
Some spaces encourage us to slow down without telling us to. Others make us move quickly through them. A narrow passage can heighten anticipation before entering a larger volume, a softer material palette can make an expansive room feel more intimate, and an artwork placed at the end of a long sightline can draw someone through an environment before they consciously understand why.
We experience these spatial cues almost continuously. They are produced through relationships between scale, proportion, movement, light, texture, sound, colour and visual focus. When these elements are carefully considered, design can influence not only what a space looks like but also how it is perceived and experienced.
This is one of the most interesting aspects of spatial design studio: people do not encounter interiors as static images. They experience them through their bodies and through time.
Spatial design begins with human scale
Architectural ideas are often developed through drawings, plans, elevations and rendered views. These tools are essential, but they represent space differently from the way a person experiences it.
People approach a building, enter through a threshold, turn corners, look upwards, sit down, touch surfaces and move between different levels of enclosure. Scale therefore becomes meaningful only when considered in relation to the human body.
A high ceiling can create openness and grandeur, while a lower volume can create intimacy. A narrow threshold may make the room beyond it feel larger. A sculpture viewed from below creates a very different relationship from an artwork encountered at eye level.
These conditions can also change how art is designed. A piece that appears substantial when viewed on a screen may feel insignificant within a large lobby. Fine detail that looks beautiful in a close-up drawing may disappear when the work is seen from ten metres away.
Thinking about the viewer’s physical relationship with a space makes design more experiential and less purely visual.
Movement creates an emotional sequence
One of the most effective ways to influence spatial experience is through sequencing. A well-designed environment does not necessarily reveal everything from the entrance. Instead, it can create a rhythm of anticipation, discovery and pause.
Consider a hotel arrival. The entrance may provide only a partial glimpse of the lobby. As the guest moves forward, an artwork becomes framed through an architectural opening. Turning towards reception reveals a larger volume. Another material or lighting transition marks the route towards a lounge.
These are simple spatial decisions, but together they build a narrative.
Designers can think about this sequence almost as they would think about pacing in a story. Where should the space feel energetic? Where should it become quieter? Where should attention be focused? Where should a person pause before continuing?
The experience of moving between spaces can become as important as the design of the rooms themselves.
Light changes the way we read surfaces
Light and material should rarely be treated as separate design considerations because each changes the way the other is experienced.
A carved surface under flat lighting can appear almost two-dimensional. Introduce directional light and the same material may reveal a complex pattern of shadow and depth. A polished metallic surface may reflect movement throughout the room. A translucent material can appear almost invisible during daylight and become luminous after dark.
Lighting therefore does more than make objects visible. It creates hierarchy.
A carefully illuminated artwork becomes a focal point. A darker edge can visually recede. A lit threshold can encourage movement towards another zone. Subtle variations in brightness can help a large environment feel more legible.
For site-specific art, this relationship with light can become part of the concept itself. The work may change throughout the day as sunlight moves, or reveal different textures under artificial light in the evening.
This introduces a sense of change that static imagery cannot fully capture.
Texture affects perception even before touch
Touch is sometimes underestimated in highly visual interiors, yet people read texture even when they do not physically interact with every surface.
We can recognise the difference between polished metal and hand-beaten metal from a distance. We understand that woven textile will feel different from stone. Visible brushwork, stitching, grain or patina gives clues about how an object has been made.
Handcrafted surfaces are especially effective in introducing this additional layer of experience because they often contain subtle irregularities. Industrial production typically aims to remove these differences. Craft allows them to remain.
This means an artwork can operate at several scales. From across a room, it may first be read as an overall composition. As someone approaches, the material becomes clearer. At close range, individual marks of fabrication begin to appear.
The work rewards proximity and discovery.
Visual hierarchy determines what people notice
Every space contains visual hierarchy, even when it has not been deliberately designed. Certain objects, surfaces or directions naturally attract more attention than others.
When too many elements compete simultaneously, the result can feel tiring or confusing. Strong spatial design usually establishes clearer moments of focus.
A sculpture might anchor a lobby. A crafted wall could define reception. A suspended installation might draw attention towards the height of an atrium. Quieter surfaces around these moments allow the focal element to carry greater impact.
This is why memorable environments are not necessarily those containing the greatest number of features. Often, they are spaces in which the designer has decided carefully what deserves attention and what should remain calm.
Art can be particularly useful in creating this hierarchy because it can act as both a visual anchor and a spatial marker.
Materials contribute to memory
People rarely remember spaces as lists of furniture, finishes and architectural details. Memory is often less precise and more sensory.
Someone might remember the warm reflection of light on a metal surface, the softness of an upholstered wall or the texture of a hand-finished installation. They may remember a large artwork encountered unexpectedly at the end of a corridor without recalling every surrounding detail.
Materiality contributes strongly to these impressions because it can engage several senses at once. Surface, temperature, reflection, texture and even sound all influence how people understand a space.
At Baaya Design, this is why material is often explored early in the development of an artwork. The material is not simply selected after the form has been decided. Its qualities can influence the form itself.
Metal may suggest folding or layering. Embroidery creates opportunities for rhythm and density. Mirror and glass invite reflection and light. Clay introduces weight and visible evidence of the hand.
When the material participates in generating the idea, the finished work feels more coherent.
Designing spaces for discovery
Not every detail needs to be visible immediately.
Some of the most engaging environments allow people to discover information gradually. A large artwork may first appear abstract from across a lobby, only revealing its craftsmanship at close range. A relief may change as the viewer walks past. A sculpture may look completely different from another floor or from the opposite side of the room.
Movement becomes part of the work.
This approach can be particularly effective in hospitality and commercial environments where people encounter the same space repeatedly. A design that reveals new details over time can remain interesting beyond the first impression.
The goal is not to hide information unnecessarily, but to create depth in the experience.
Questions to ask when designing an experience
Before finalising a spatial concept, designers can ask:
- What should someone notice first when entering?
- Where should the eye travel next?
- How does the space change as the viewer moves?
- Which zones should feel active and which should feel calm?
- Which materials reward closer inspection?
- What might remain in a person’s memory after they leave?
These questions encourage a different kind of design thinking. They shift attention from individual objects towards the relationships between people, material, movement and architecture.
Great spatial design works before it is explained
People do not need to understand the design theory behind a space in order to respond to it. A guest may never consciously notice that a ceiling gradually lowers before opening into a larger volume, or that the material palette becomes softer as they enter a quieter zone.
They simply experience the effect.
This is one of the strengths of spatial design. The designer works through proportion, rhythm, light, material and movement, while the person experiencing the environment responds intuitively.
When these relationships are resolved carefully, a space can feel calm, dramatic, welcoming or memorable long before anyone begins to explain why.
Baaya Design works with architects, interior designers and brands to create bespoke spatial interventions where art, material and human experience are considered together.